60 FLY ![]()

60 FLY. Panoramic views, flexible spaces and refined design create a new dimension of comfort and freedom at sea.
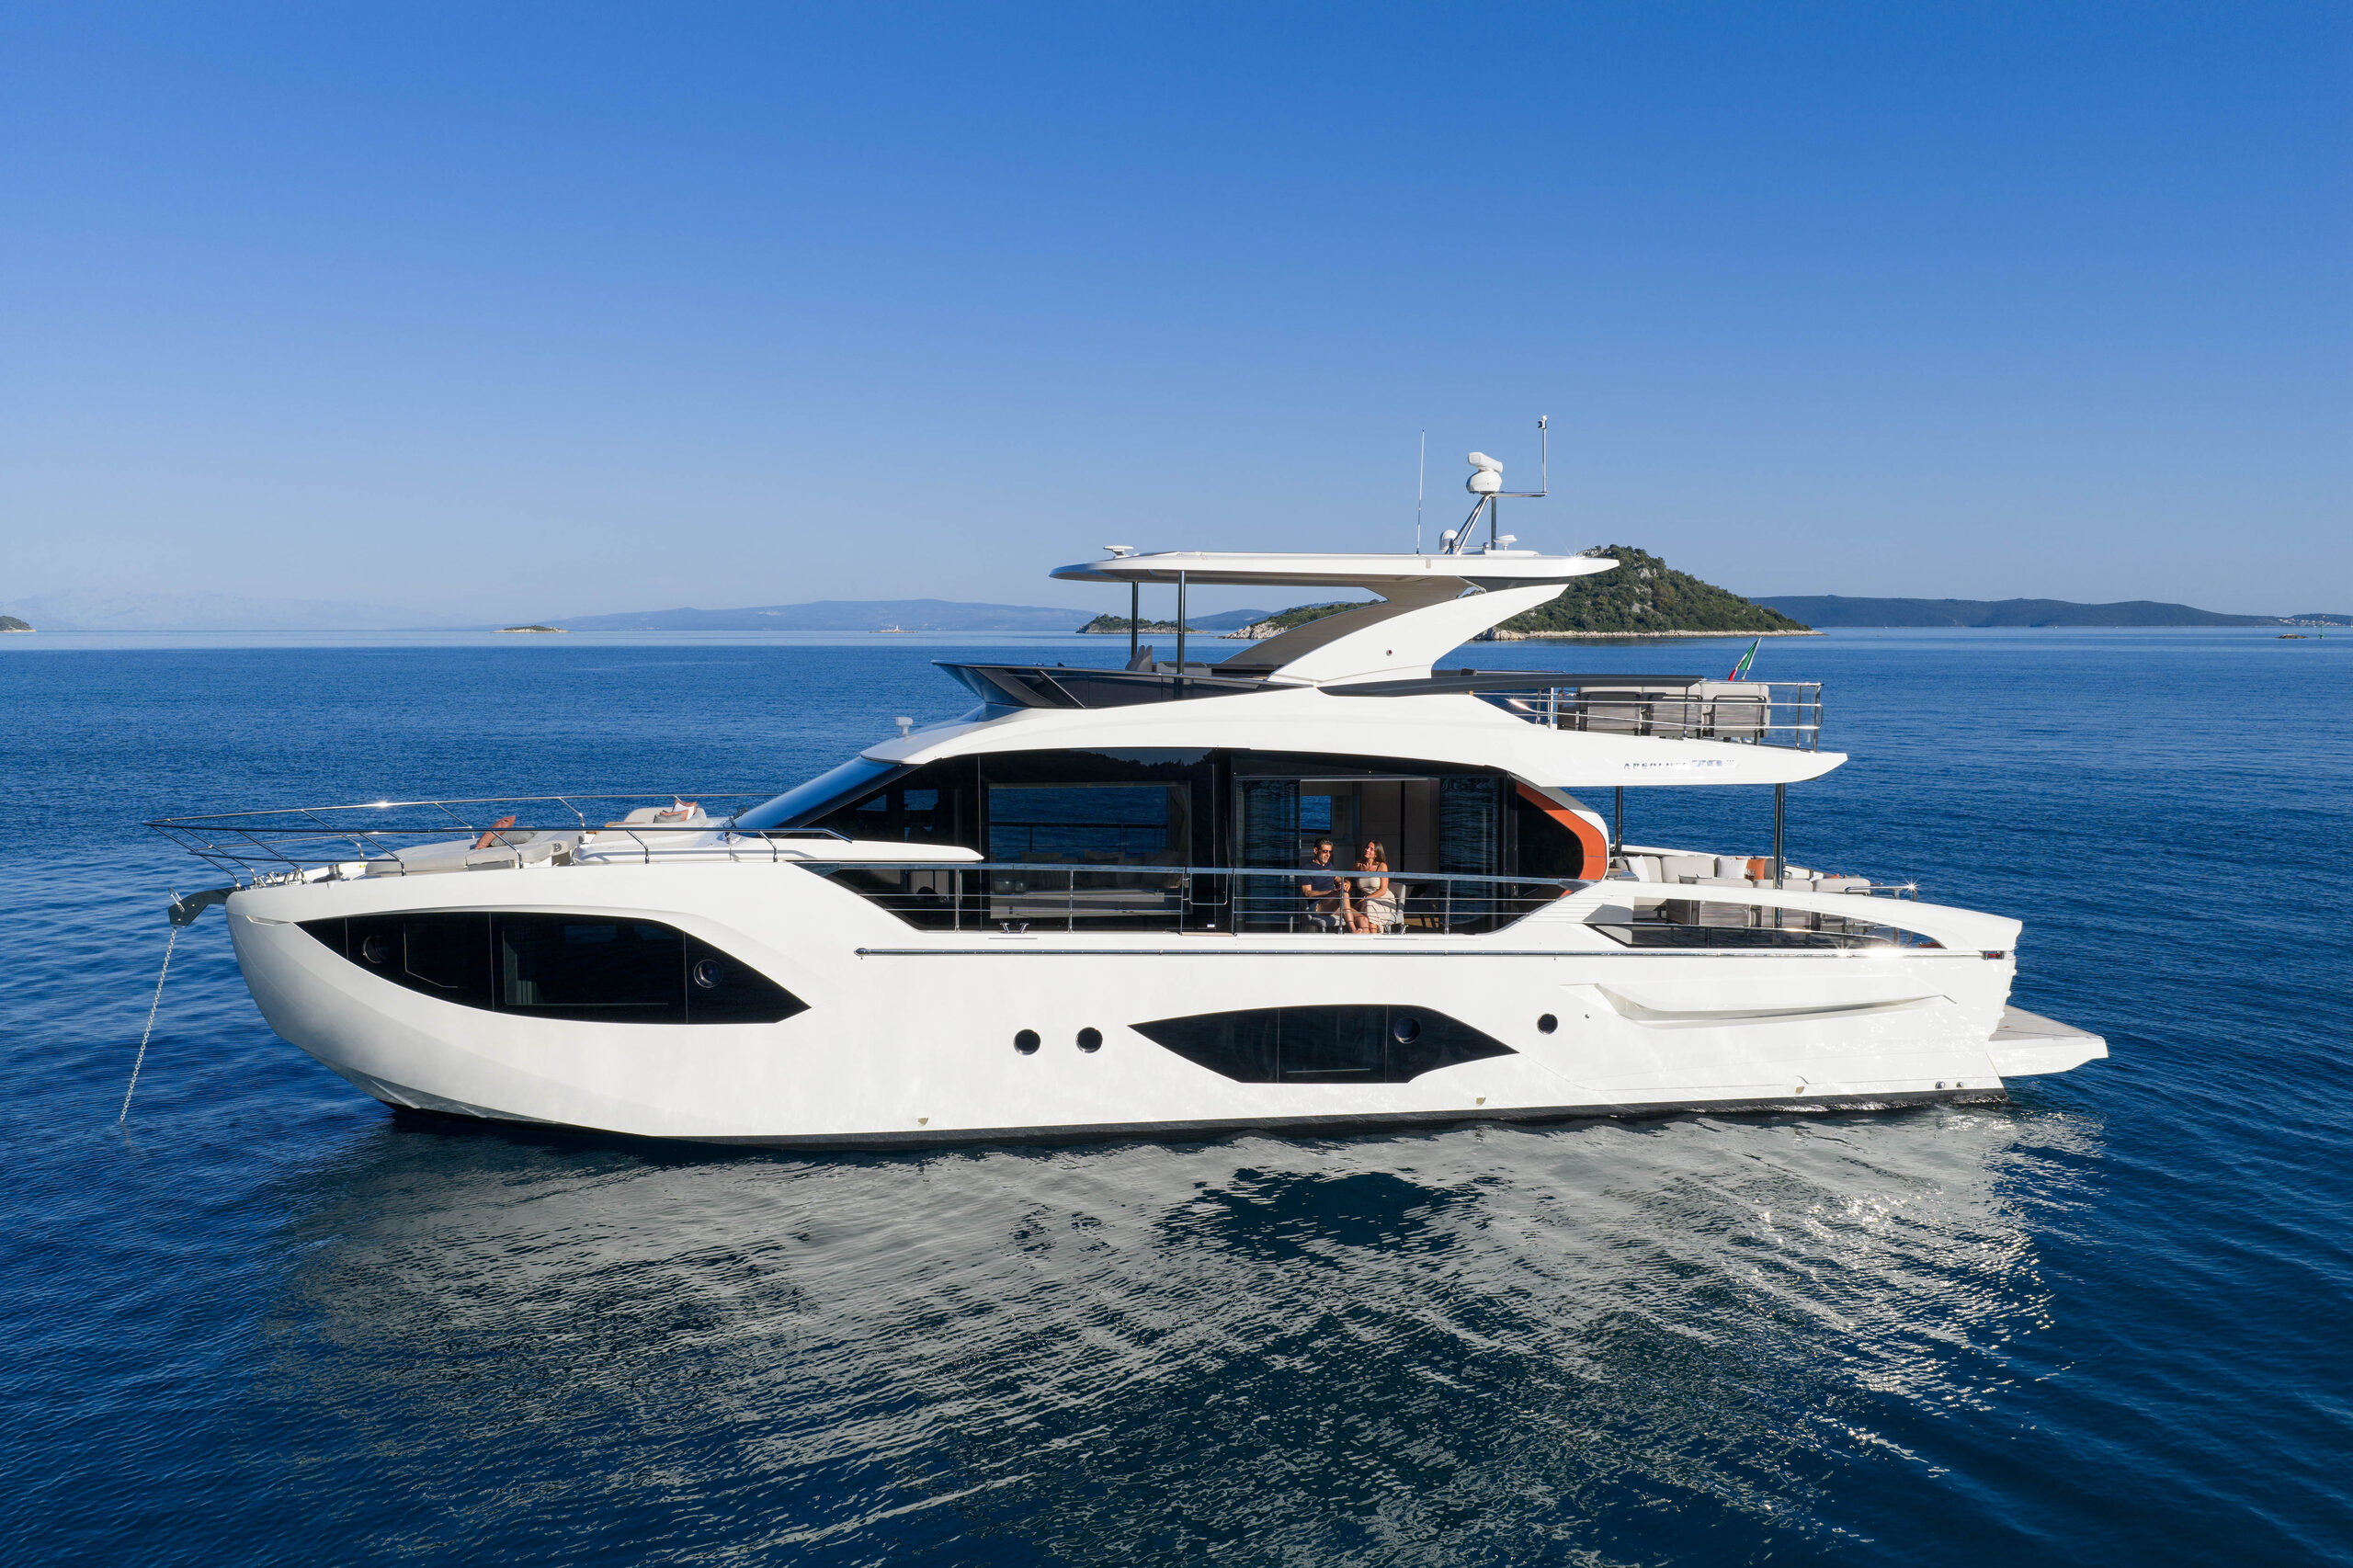
Glazed balustrades, generous volumes and configurable layouts shape a bright, versatile yacht designed around different ways of living on board.
Every view, wide open.
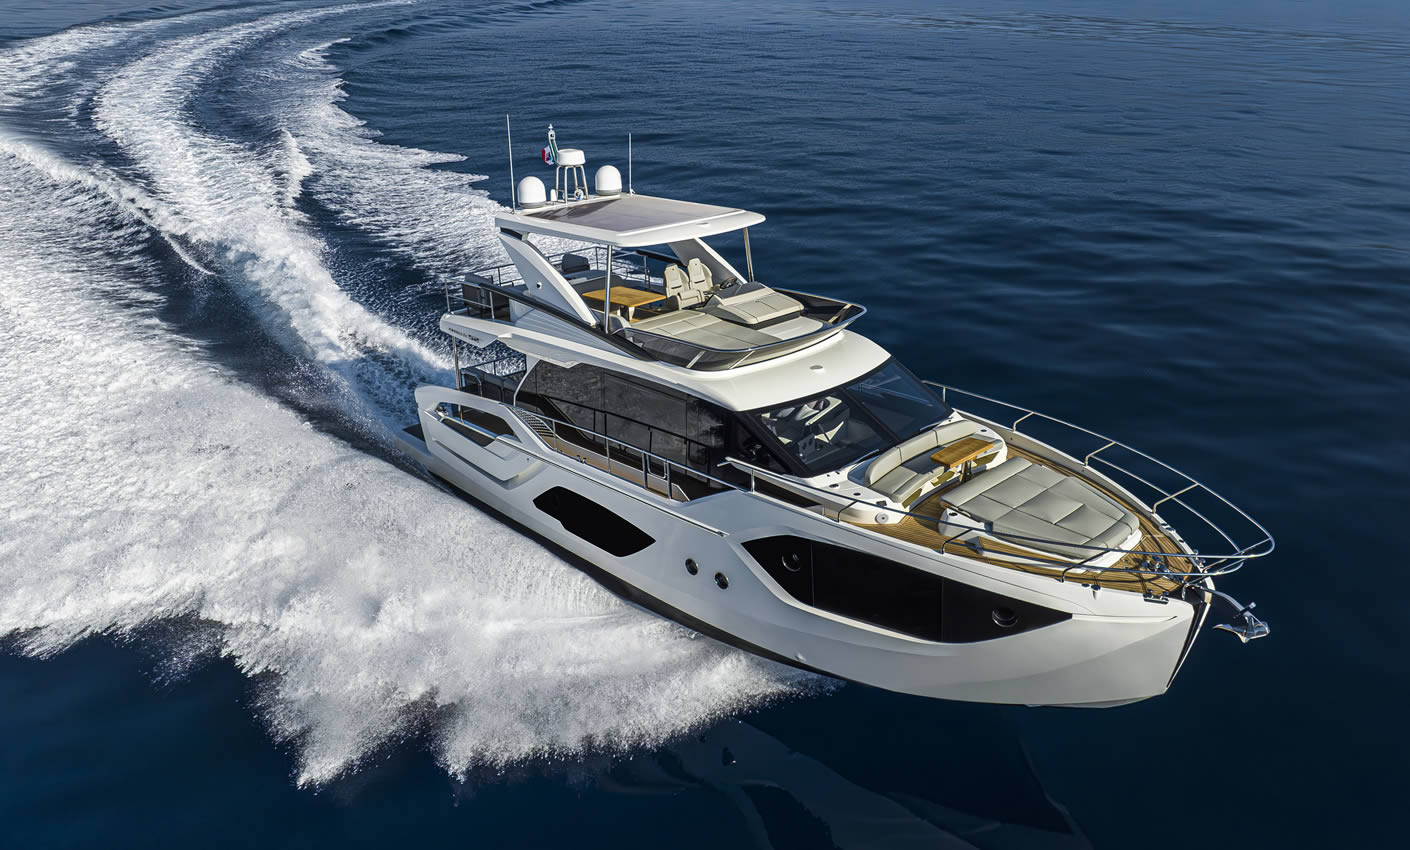
Free from fixed furniture, the spacious cockpit becomes a flexible terrace framed by transparent balustrades and connected directly to the water.

A new world of possibilities.
Above, the flybridge brings together navigation, dining and relaxation, while the bow offers a more private setting for time outdoors.


Space,
without boundaries.
Inside 60 FLY, the salon, galley and cockpit flow together through a continuous design, creating a bright, open atmosphere.
Refined materials and panoramic windows bring calm and clarity throughout.
Main Salon
Made to change with the moment. Flexible layouts, panoramic glazing and refined details create an open setting for dining, conversation and relaxation.
Galley
Connected by design. Positioned between the salon and cockpit, the galley supports indoor and outdoor living with practical ease.
Master Cabin
Privacy on another level. Set forward on its own intermediate deck, the full-beam Master Cabin combines generous height, sea views and a walk-in wardrobe.
VIP Cabin
More than a guest cabin. A queen-size bed, generous storage and an en-suite bathroom create a bright, welcoming retreat.
Twin Cabin
Comfort without compromise. Twin beds, a step-free floor, generous headroom and a large window create a balanced space for guests.
Crew Cabin
Designed for discreet service. Direct access from the stern gives the crew cabin independence while keeping operations separate from guest areas.


More to discover
From flexible layouts to carefully resolved details, 60 FLY reveals new possibilities across every space on board.


Step aboard, wherever you are.
Explore every corner of 60 FLY firsthand. From the exterior to the interior, an immersive experience that takes you to the heart of Absolute design.